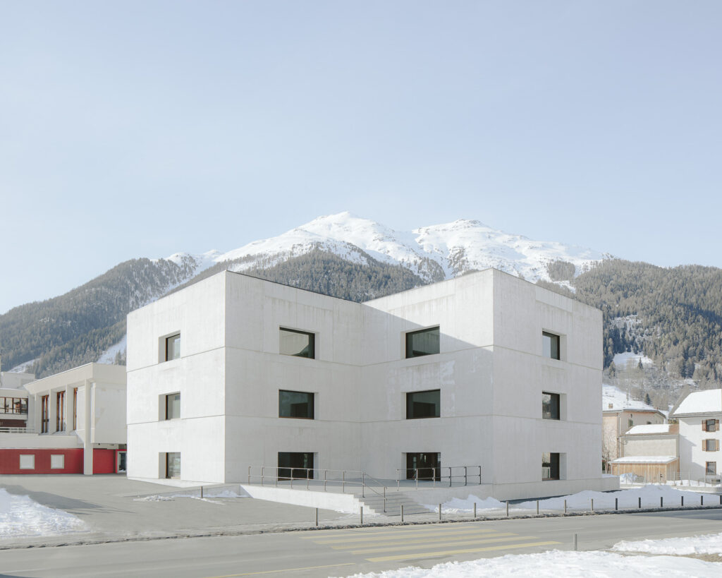
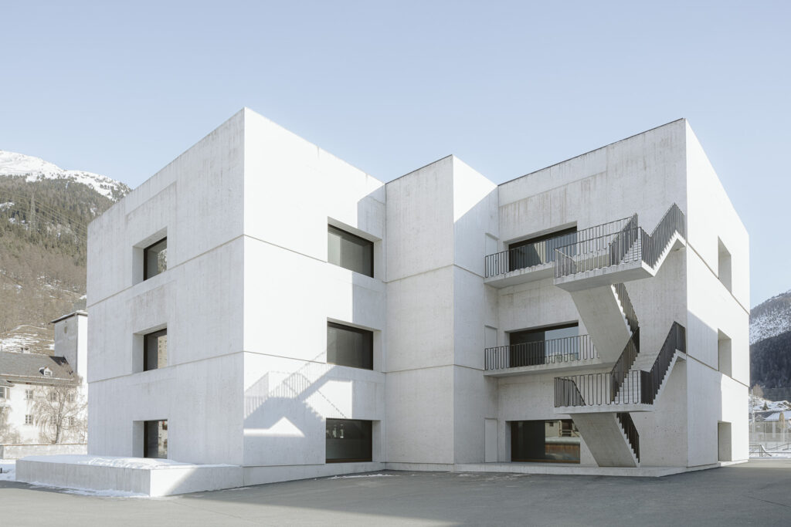
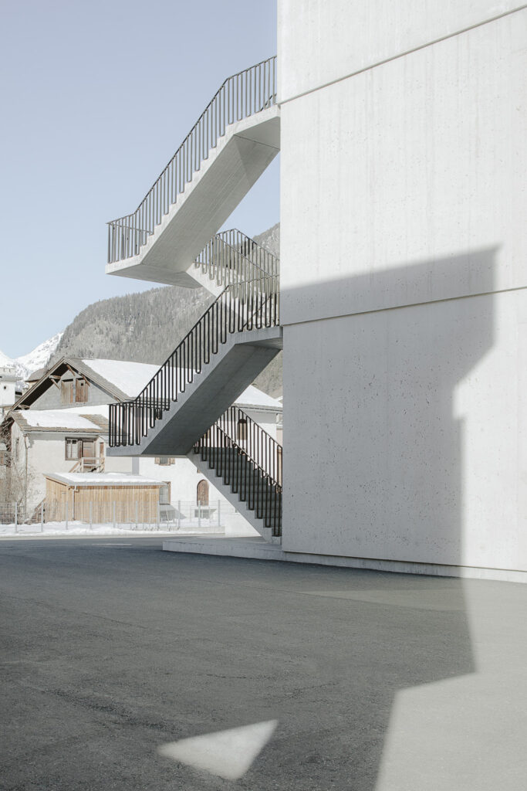
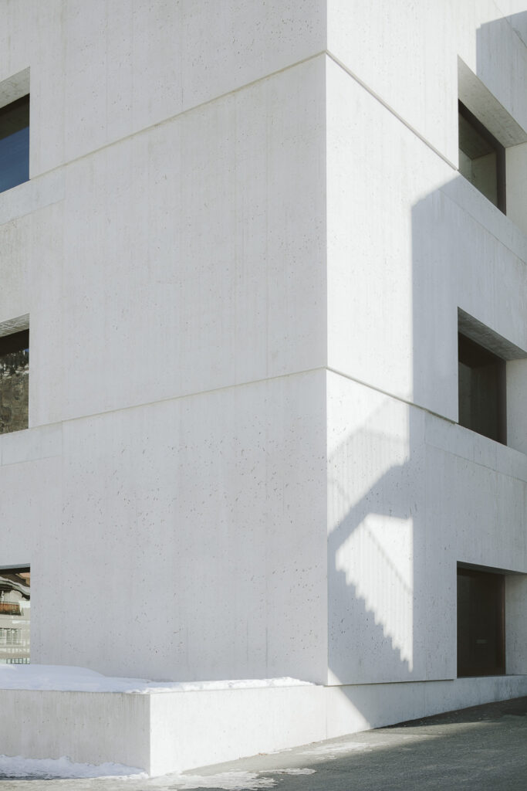
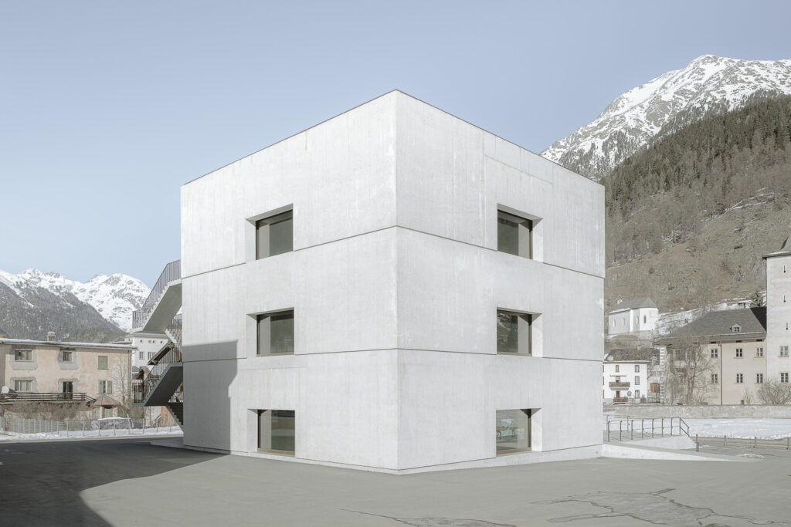
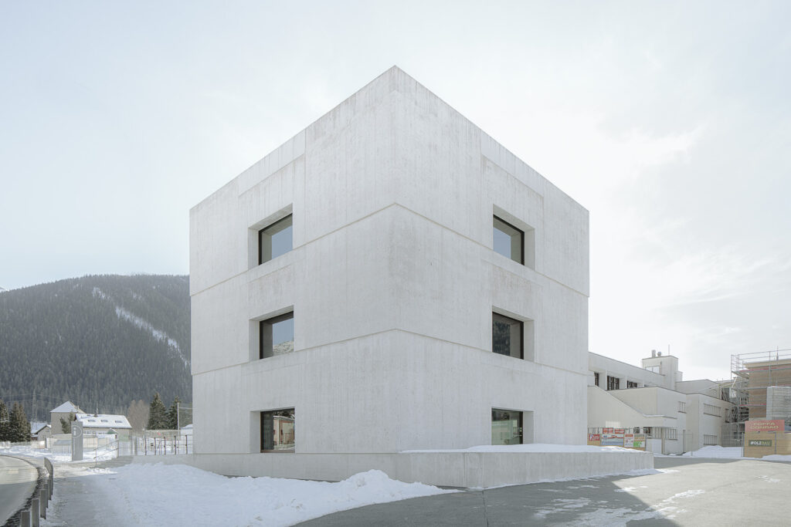
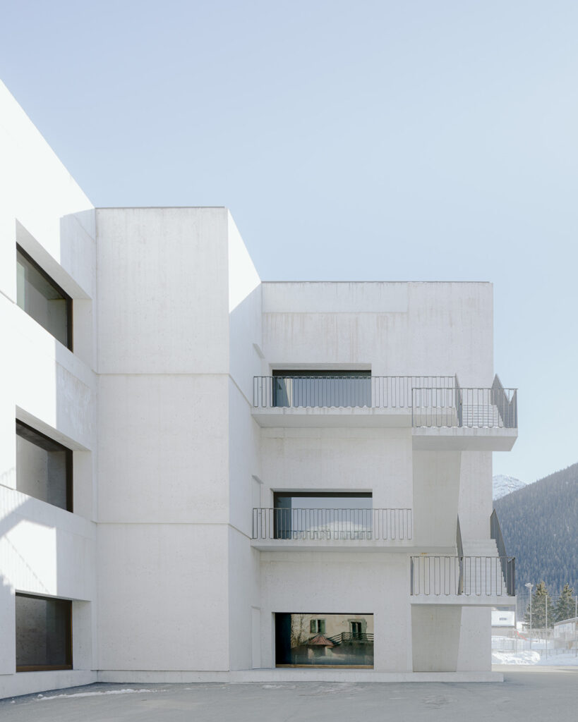
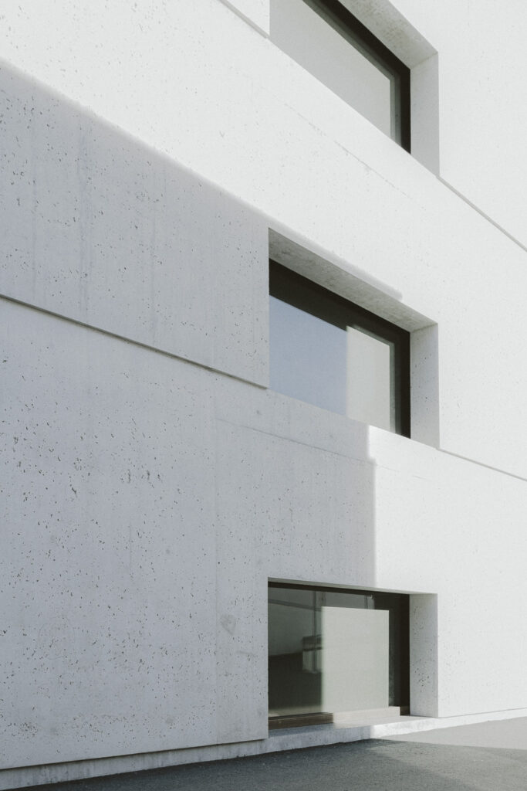
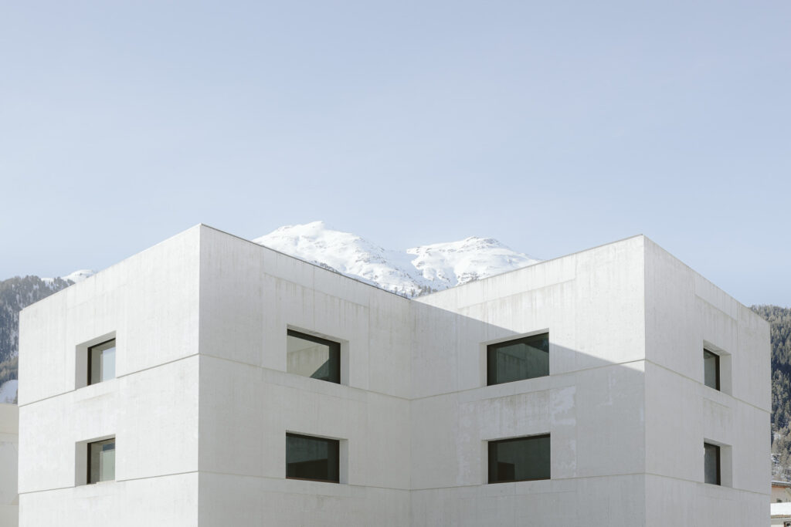

Architect Valerio Olgiati’s monolithic, three storey building impresses with its originality and timeless touch. It juxtaposes the architecture of different eras on the one hand and architecture and nature on the other. The inspirational lines created by the floors, walls, ceilings and stairs guide visitors in natural progression through the spacious rooms that frame the exhibits. The identical floor plan is continuously mirrored, causing visitors to lose their orientation – a concept that supports and strengthens the content of the exhibition. The building consists of light concrete, which, as well as gravel, water and cement, contains clay (Liapor) pellets. Thanks to these Liapor-pellets the building needs no further insulation. The walls thus have two functions: they are both the supporting elements and the insulation layer. This construction method has numerous advantages: thermal bridges can be avoided and energy saved; maintenance costs are also lower compared to other construction methods. The building is heated by the communal wood chip-fired heating. It was decided to do without air-conditioning. An earth heat pump, which controls the ventilation system, regulates the supply of warm or cold air according to needs.







- PERGOLA VILLAGEArchitettura, Landscape
- QUESTA E’ L’ACQUALandscape, Personale
- MANIFATTURA TABACCHIArchitettura, Commercial, Design
- Palazzo MondadoriArchitettura
- JULIER THEATREArchitettura, Landscape
- Museo Marino MariniArchitettura, Museum
- Gibellina NuovaArchitettura, Landscape, Personale
- Zernez SNP Visitor CenterArchitettura, Landscape
- Berlin Jewish MuseumArchitettura, Interiors, Museum
- KREMATORIUM BERLINArchitettura, Landscape
- Oostende, BelgioArchitettura, Landscape, Personale
- Edificio Via PiagentinaArchitettura
- Nuova Biblioteca Greve in ChiantiArchitettura
- San Giovanni Bono | Arrigo ArrighettiArchitettura
- WOLKSKAMMERArchitettura, Interiors, Museum, Personale
Niccolò Vonci Prova. prova prova prova prova
Arch. Valerio Olgiati, 2008
ZERNEZ SWISS NATIONAL PARK VISITOR CENTER